
We protect your Castle Hill home from foundation failure with expert assessments and clear repair options today.
We are Underpinning Sydney, specialists in structural preservation with more than 20 years of experience. We assess foundation movement linked to reactive clays and variable drainage common in the Hills District.
Our licensed team offers permanent solutions such as concrete underpinning, resin injection and screw piling. We also address wall cracks, subfloor moisture and retaining wall movement to limit structural damage.
We deliver engineering‑led services with council‑compliant certification, minimal disruption and honest, fixed‑price quotes. You get a clear plan, coordinated engineering reports and practical options without upselling.
Call 1300 970 930 to speak to Chris and book a free site assessment, or email photos for a preliminary opinion from our experts.
Underpinning Castle Hill
Our certified team helps Sydney homeowners protect their foundations with engineered, council‑compliant solutions.
Many homes in the Hills District sit on reactive clays. Variable drainage can cause movement and uneven levels. We inspect floor levels, cracking and site drainage to find the root causes.
Saving Castle Hill homes from foundation failure in the Hills District
We offer a free, no‑obligation assessment and a fixed‑price proposal that lists the service and any site allowances. You will get clear advice in plain English and a practical plan to restore level and protect your building.
Call 1300 970 930 to speak to Chris and book a site inspection today
- We stabilise foundations across Castle Hill and the wider Hills District with compliant, engineered methods.
- Phone Chris on 1300 970 930 to secure a time for inspection or start with emailed photos.
- We guide interim controls if movement affects doors, windows or stairs and plan works to limit noise and dust.
| Issue | What we check | Typical outcome |
|---|---|---|
| Uneven floors or sinking | Level survey and footing inspection | Engineered repair to restore level and support |
| Visible wall cracks | Crack mapping and drainage assessment | Targeted repair and moisture control |
| Ongoing movement | Soil profile and access review | Fixed‑price proposal with council‑compliant works |
We act quickly to protect your home and property, keep you informed and deliver full certification on completion.
Why homeowners choose us for structural preservation
Our team brings two decades of hands‑on experience protecting Sydney homes from complex foundation issues.
We are a fully licensed and insured company that follows council‑compliant methods on every project. Our process focuses on safety, clear pricing and efficient construction to limit disruption to your daily life.
We give honest assessments and fixed‑price quotes. You receive a plain‑English proposal that lists methodology, inclusions and any site allowances. There are no surprise variations and no hard sell.
What you get when you choose us
- 20+ years of experience across Sydney foundations and remedial repairs.
- A licensed, insured team aligned with local council and Australian Standards.
- Sequenced work to protect building services, finishes and gardens.
- Coordination of structural engineering design and certification for smooth approvals.
- Clear maintenance advice to preserve your investment after completion.
| Benefit | How we deliver it | Result for you |
|---|---|---|
| Transparent pricing | Fixed‑price proposals with exclusions and allowances listed | No unexpected costs |
| Regulatory compliance | Licensed delivery and council‑compliant methods | Approved work and certification |
| Minimised disruption | Phased works and site protection plans | Less noise, faster handover |
Signs your Castle Hill property may need foundation repair
Early signs of foundation distress often appear as small cracks or doors that no longer close smoothly.
We help worried homeowners recognise warning signs and act safely. Look for visible cracks, sticking doors and uneven floors. These are practical signals that the foundation may be moving.
Cracked walls, jammed doors/windows, and uneven or sinking floors
Diagonal cracks near windows and step cracks in brickwork are common early signs. Doors and windows that jam or scrape show frame distortion from movement.
Gaps in walls and ceilings, leaning or unlevel building, exterior wall damage
Gaps at walls and ceilings reveal junction movement. Exterior walls with widening cracks or bulging areas need prompt assessment to limit further damage.
Soil movement and water damage indicators unique to the Hills District
Persistent damp patches or pooling water near footings increase movement risks. Reactive clays here shrink and swell with seasons, driving ongoing issues.
- Floor dips or tripping points often mean uneven settlement below footings.
- Sloping floors or leaning external elements show an unlevel building.
- Fast, non‑invasive resin methods can re‑level many homes; some cases need deeper excavation and traditional repair.
Email photos of affected areas for a preliminary opinion before we attend. Early diagnosis reduces cumulative damage and restores safety sooner. For more on foundation failure, see our foundation failure guidance.
What causes structural damage in Castle Hill and how to prevent it
We explain the common causes and clear steps you can take to protect your foundation and property.
Many problems begin below ground. Changing moisture levels cause soil movement that stresses footings. Reactive clays in the Hills District swell when wet and shrink when dry.
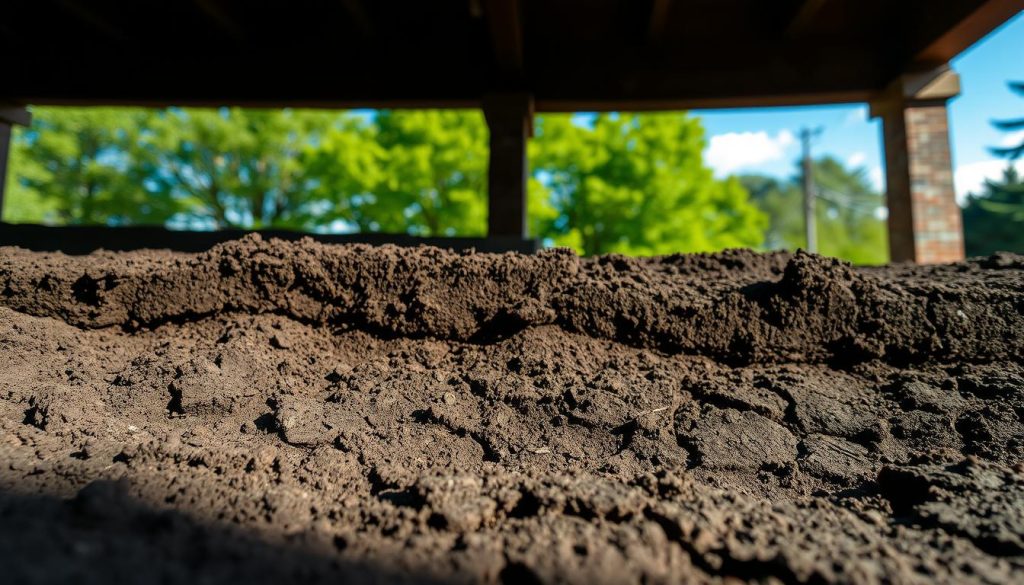
Due to soil movement, reactive clays and poor drainage
Poor site drainage and roof water that discharges too close to footings concentrate moisture. Tree roots also change the soil profile and can drive uneven settlement.
These factors create cracks in exterior walls and gaps in walls ceilings. Left unchecked, the faults worsen and threaten the foundation.
How to prevent damage
Simple maintenance often prevents damage. We recommend:
- Subfloor ventilation to control humidity and protect timber above footings.
- Surface grading and downpipe extensions to move water away and reduce water damage risk.
- Timely crack repairs to stop water ingress and limit repair costs.
- Root barriers or planting plans where tree roots alter moisture patterns.
We assess walls and ceilings to map movement patterns. Our prevention plans pair drainage upgrades with footing stabilisation. This gives durable results and practical maintenance advice to keep ground conditions steady year‑round.
Our underpinning and repair solutions
Our team provides engineered repair solutions tailored to each home to restore bearing capacity and level floors.
Concrete underpinning for long‑term footing stability
We excavate beside footings, place concrete and allow curing over days. This method adds bearing area and transfers loads to stronger material for lasting support.
Resin injection to strengthen ground and re‑level structures
Resin is injected through small 6–16 mm holes into weak soils. It cures quickly and often lets areas stay in use the same day.
Screw piling to reach stable strata
Screw piles bypass soft layers and anchor into deeper, stable bearing strata. They offer reliable capacity where soil conditions demand deeper support.
Wall crack repairs, retaining wall support and subfloor ventilation
We repair cracks with compatible materials and details that manage future movement. Retaining wall support and drainage upgrades stabilise surrounding ground.
Subfloor ventilation controls moisture and helps prevent damage to timber floors above reactive soils.
Engineering reports and certification coordination
Our experts coordinate structural engineering reports and council certification. We plan works to minimise noise and dust and keep site access practical.
| Method | Use | Benefit |
|---|---|---|
| Concrete underpinning | Increase footing bearing area | Long‑term stability and restored level |
| Resin injection | Soil strengthening via small holes | Fast cure, minimal disruption |
| Screw piling | Deep anchorage to stable strata | Reliable capacity where soils are weak |
| Wall & retaining works | Crack repair and drainage upgrades | Reduced movement, improved ground stability |
| Subfloor ventilation & reports | Moisture control and compliance | Protects timber and provides council sign‑off |
We select the right method for your home based on cause, access and performance goals. You receive clear maintenance advice to protect the structure after we re‑level the building.
Resin injection vs traditional underpinning
When speed and low disruption matter, resin injection often leads the way.
Resin injection uses tiny diameter holes and a fast‑curing material. Typical cure time is around 30 minutes. This means many parts of your home stay usable during works.

Fast, clean, and quiet: tiny holes, rapid curing, minimal disruption
Resin is tidy and quick. The method causes minimal dust and noise. It suits shallow foundation movement and small to medium settlement issues.
We monitor level changes precisely as we lift and stabilise. Our service includes clear updates about expected movement and tolerances.
When concrete or screw piles are the right choice
Traditional concrete work needs excavation, soil removal and days of curing. It delivers durable bearing where loads are large or soil loss has occurred.
Screw piles suit sites needing deeper bearing. They anchor into stable strata and perform well when access allows mechanical installation.
| Method | Typical use | Key advantage |
|---|---|---|
| Resin injection | Small to medium settlement | Fast cure, low disruption, precise lifts |
| Concrete repair | Heavy loads or missing soil | Long‑term strength and wide bearing area |
| Screw piles | Deep support requirements | Reliable capacity to stable strata |
- We assess the issues, access and performance before recommending a method.
- Choice balances long‑term performance, program time and cost.
- We explain why a solution is safest and most efficient for your home and building.
Our compliant, engineering‑led process
Our process follows clear engineering stages so your building is assessed, repaired and certified with minimal fuss. We pair measured diagnostics with controlled construction to protect your property and reduce disruption.
Free no‑obligation structural assessment and photo review
Start with a free assessment or email photos for an initial engineering review. This quick step often clarifies urgency and scope before we schedule site work.
Site diagnostics: cause analysis, level surveys, and repair design
We conduct level surveys, moisture checks and structural diagnostics to locate root causes of movement or structural damage.
Your design outlines methodology, monitoring points and acceptance criteria. This ensures the construction meets the engineer’s targets and your expectations.
Execution: precise installation, quality control, and re‑levelling
Our team sequences construction tasks to protect services and maintain safe access. We use calibrated monitoring to control lift and safeguard the building during re‑levelling.
Quality control records document pressures, volumes and measured level changes so work is traceable and verifiable.
Council‑compliant sign‑off and peace‑of‑mind certification
We coordinate engineering reports and council paperwork. On completion you receive formal certification and a clear maintenance plan to keep foundations stable over time.
- We schedule works to fit your household and reduce noise, dust and vibration.
- Our company remains available for post‑project support and future advice.
- Many projects use fast‑curing resin so areas can stay in use; traditional construction requires excavation and concrete curing time.
- For house levelling specifics see our house levelling service.
| Stage | Key checks | Outcome |
|---|---|---|
| Diagnostics | Surveys, moisture, crack mapping | Repair scope and acceptance criteria |
| Construction | Monitored lifts, site protection | Controlled re‑levelling and minimal disruption |
| Completion | Certification, maintenance plan | Council sign‑off and peace of mind |
Costs, quotes and timelines you can trust
We provide transparent, fixed‑price quotes tailored to your property and access. You will see a clear scope, listed allowances and the expected time on site.

Transparent fixed‑price quotes tailored to your property and access
Receive a fixed‑price quote that itemises scope, access needs and any site allowances. We explain method options so you understand why a solution suits your foundation and home.
Ask for a free quote by phone or email photos for a preliminary review. Our team will not recommend unnecessary works that add thousands dollars without benefit.
Typical timeframes: many repair services completed with minimal disruption
Many resin‑based repairs cure in about 30 minutes and can finish in a day where access allows. Traditional concrete methods need excavation, concrete placement and curing over several days.
- We show cost ranges and how access affects price.
- We discuss staged delivery to keep your household functioning.
- Our team explains expected time and disruption for each method.
- Get in touch to discuss funding priorities and sequencing of repairs.
| Service | Typical time | Key cost driver |
|---|---|---|
| Resin injection | Same day in many cases | Access and area of settlement |
| Concrete repair | Several days (excavation & curing) | Depth, soil removal and concrete volume |
| Screw piling | 1–3 days depending on scope | Equipment access and pile length |
Call 1300 970 930 to speak to Chris or request a foundation repair quote. Email photos to get started and we will provide clear next steps.
Local expertise in Castle Hill and the wider Hills District
We serve Castle Hill and nearby areas across The Hills Shire and Hornsby Shire. Our local knowledge helps us act fast and plan work that fits each property.
Our team understands reactive clays and the drainage patterns that cause foundation movement in these parts of Sydney. That experience shapes our construction and repair choices.
We tailor solutions for steep blocks and tight access. This reduces disruption and speeds project delivery.
Castle Hill, The Hills Shire and Hornsby Shire coverage
Expect clear, council‑compliant plans that combine drainage fixes with footing stabilisation. We coordinate with neighbours where shared retaining structures affect results.
- We service Castle Hill and surrounding areas across The Hills and Hornsby Shires.
- Local projects inform our risk controls, monitoring and safety measures.
- Many homes benefit from combined water management and foundation repair.
- We provide straight advice backed by experience in local housing and services.
| Service focus | Why it matters locally | What you get |
|---|---|---|
| Soil and drainage review | Reactive clays and variable water increase movement | Targeted repair and reduced reoccurrence |
| Access-aware construction | Steep blocks and narrow access affect methods | Efficient programs and less disruption |
| Neighbour coordination | Shared retaining walls and runoff can affect results | Clear permits and cooperative solutions |
| Project documentation | Council compliance and resale requirements | Certified repairs that protect property value |
For urgent water around footings, call early. We can apply safe interim measures and plan repair works that protect your home and investment.
Conclusion
Protecting your home starts with a clear, engineered plan that targets the root cause of movement.
We combine fast resin options and traditional methods where needed. This approach restores level and stops further foundation damage. We also address drainage and subfloor ventilation to reduce soil movement.
Peace of mind comes with licensed reports, council‑compliant certification and a documented maintenance plan. We only recommend work your home needs, not extras that add thousands without benefit.
Speak to Chris today on 1300 970 930 to book an inspection and a free quote. Email photos to get a quick, preliminary view and prompt advice.